Leave a Message

Thank you for your message. I will be in touch with you shortly.

1699 E Summerridge Dr.
SEE ALL PHOTOS
1699 E Summerridge Dr.
Courtesy of Jason Blakeslee, RE/MAX Advisors, 208-375-9700
Sold

1699 E Summerridge Dr.

1699 E Summerridge Dr., Meridian, ID 83646

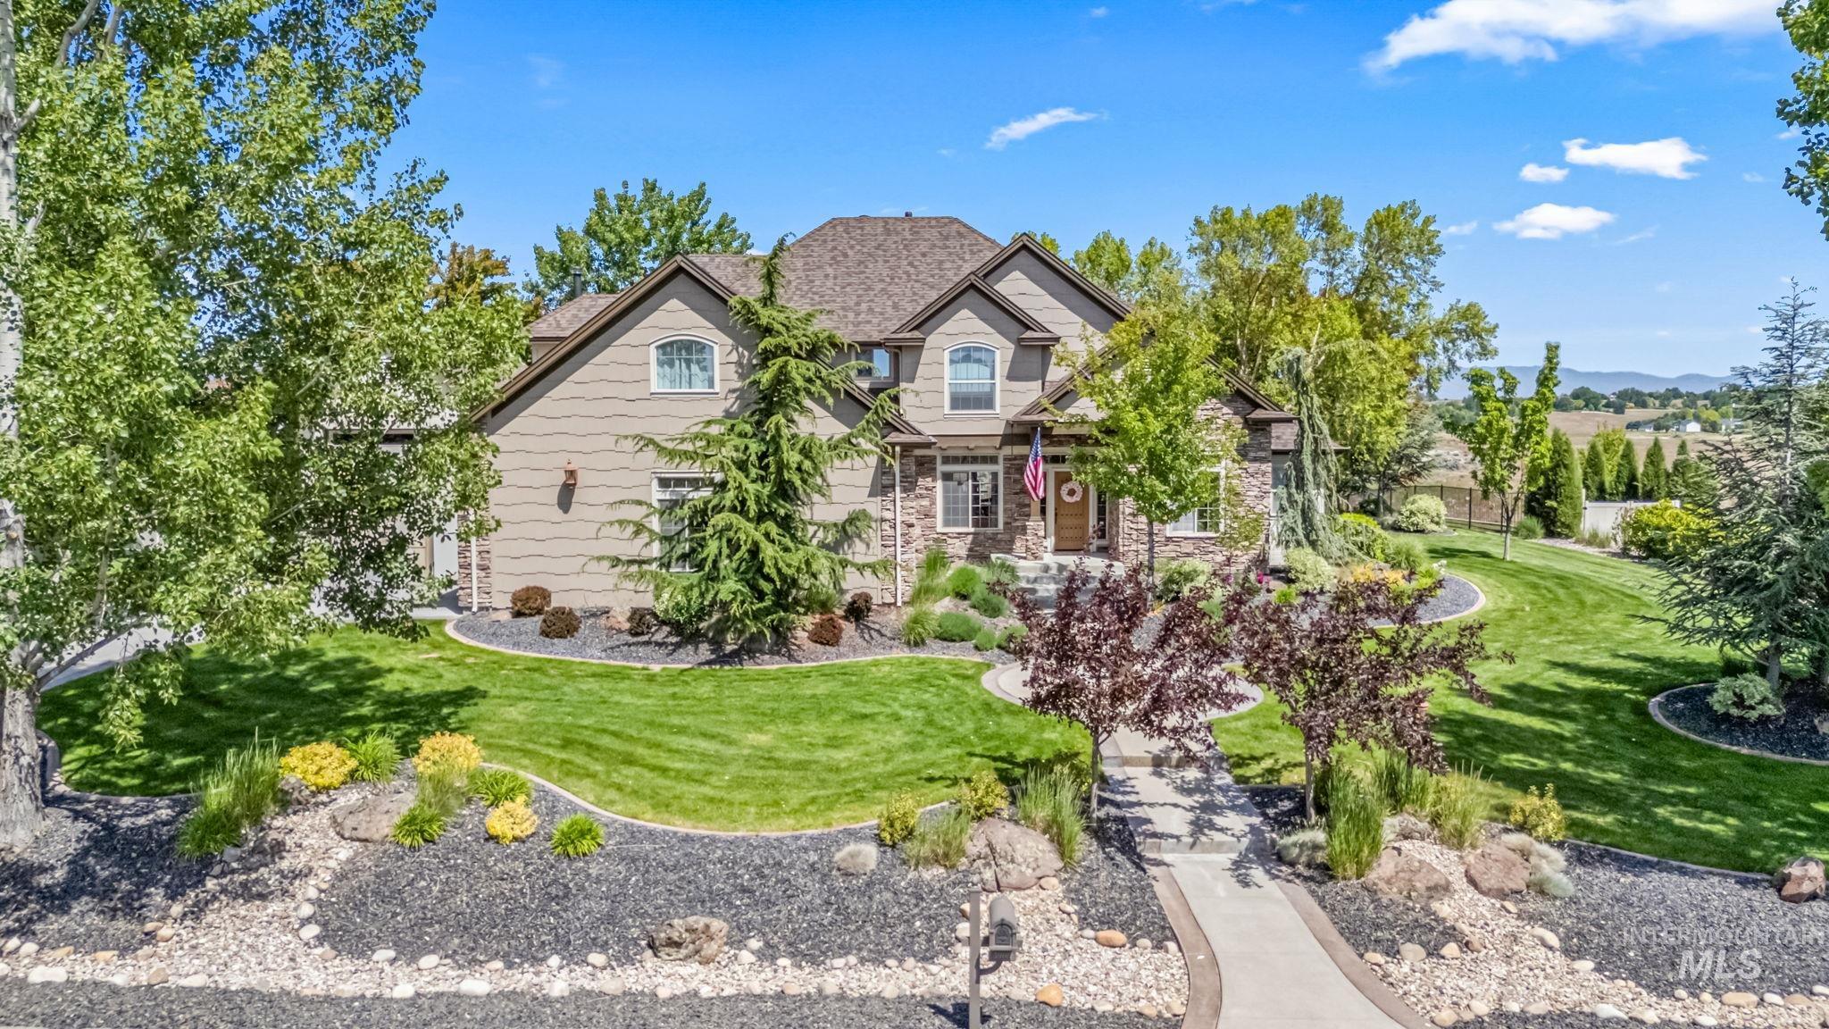
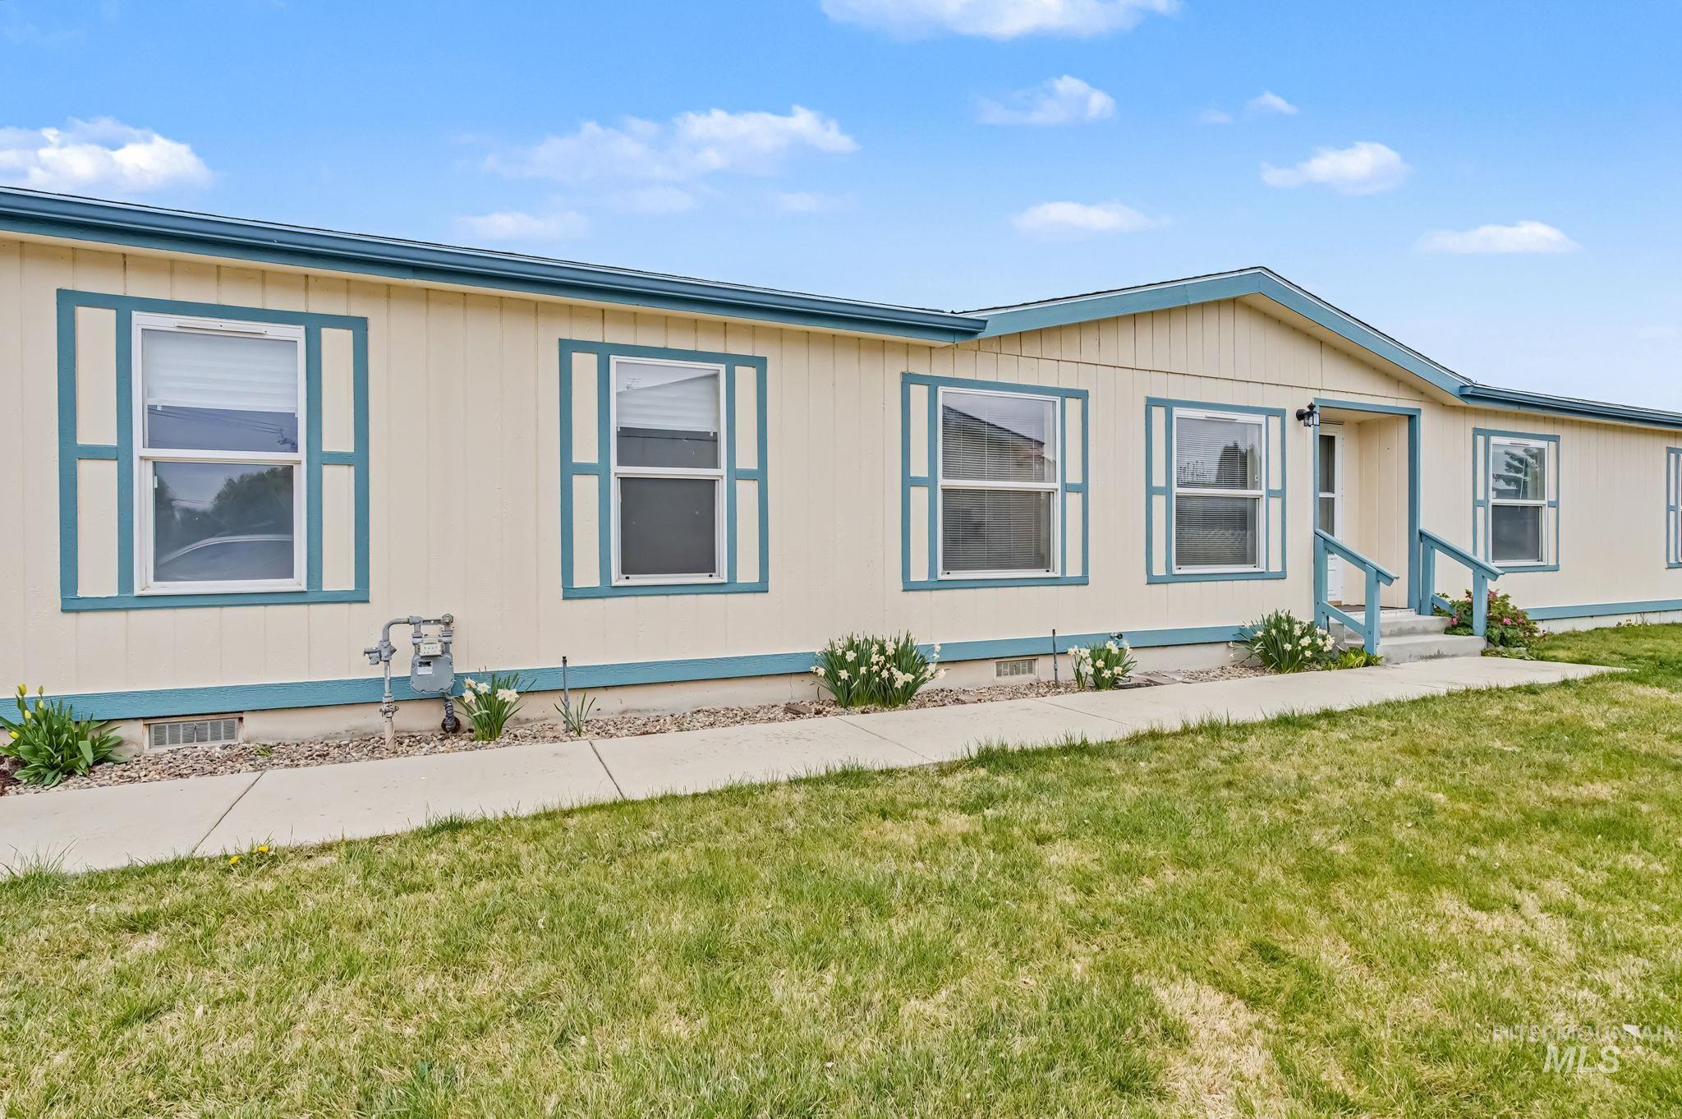
Single-level in amazing NE Meridian cul-de-sac location with three car garage! Versatile floor plan, includes 4th bedroom with double doors and a closet, that could also serve as an office. New flooring throughout, with LVP-style flooring in the entry, great room, eating area, kitchen, utility and both bathrooms. New carpet in all four bedrooms. Vaulted ceilings in the entry, great room, eating area and kitchen. Split bedroom design. Master suite has a cove ceiling, dual vanity and walk-in-closet. Large kitchen with plenty of storage and counter space, includes a breakfast bar and a new microwave. Spacious back yard with mature landscaping and two raised garden beds. Pressurized irrigation for the lawn and flowerbeds. This home is close to schools, shopping and is approximately 2 miles from The Village. Enjoy the smaller community park as well as the popular Champion Park a few blocks away!

4
beds

2
baths

1,585 Sq.Ft. LIVING AREA

10,890 Sq.Ft. lot

Clint Foote

Clint Foote

Features & Amenities

Interior

  • total bedrooms4
  • Total bathrooms2
  • Flooring Carpet
  • Fireplace One, Gas
  • APPLIANCES Gas Water Heater, Tank Water Heater, Dishwasher, Disposal, Microwave, Oven/Range Freestanding, Refrigerator
  • other interior Features Bath-Master, Bed-Master Main Level, Split Bedroom, Den/Office, Great Room, Double Vanity, Walk-In Closet(s), Breakfast Bar, Pantry, Laminate Counters

Area & Lot

  • Status Sold
  • Living Area1,585 Sq.Ft.
  • Total Area1,585 Sq.Ft.
  • Lot Area10,890 Sq.Ft.
  • MLS® ID98961738
  • TypeResidential
  • YEAR BUILT1997
  • NeighborhoodMeridian
  • Elementary SchoolDiscovery
  • Middle SchoolHeritage Middle School
  • High SchoolRocky Mountain
  • School DistrictWest Ada School District

Exterior

  • STORIES1
  • Garage Space3.0
  • water SourceCity Service
  • utilitiesSewer Connected
  • roofComposition
  • lot features10000 SF - 49 AC, Sidewalks, Cul-De-Sac, Auto Sprinkler System, Full Sprinkler System, Pressurized Irrigation Sprinkler System
  • parkingAttached
  • HEAT TYPEForced Air, Natural Gas
  • AIR CONDITIONINGCentral Air
  • SubstructureCrawl Space

Financial

  • Price Upon Request

Meridian

Explore

Work With Clint

From the initial consultation to the final closing, he is your dedicated advocate. Clint leverages a powerful network and sharp negotiation skills to help you buy or sell with confidence. Reach out to him for a professional partner who truly understands the Idaho lifestyle.
Follow Me on Instagram