Leave a Message

Thank you for your message. I will be in touch with you shortly.

19400 Alexander Ave
19400 Alexander Ave
19400 Alexander Ave
19400 Alexander Ave
19400 Alexander Ave
19400 Alexander Ave
19400 Alexander Ave
19400 Alexander Ave
19400 Alexander Ave
19400 Alexander Ave
19400 Alexander Ave
19400 Alexander Ave
19400 Alexander Ave
19400 Alexander Ave
19400 Alexander Ave
19400 Alexander Ave
19400 Alexander Ave
19400 Alexander Ave
SEE ALL PHOTOS
19400 Alexander Ave
19400 Alexander Ave
19400 Alexander Ave
19400 Alexander Ave
19400 Alexander Ave
19400 Alexander Ave
19400 Alexander Ave
19400 Alexander Ave
19400 Alexander Ave
19400 Alexander Ave
19400 Alexander Ave
19400 Alexander Ave
19400 Alexander Ave
19400 Alexander Ave
19400 Alexander Ave
19400 Alexander Ave
19400 Alexander Ave
19400 Alexander Ave
Courtesy of Teschia Tucakovic, CBH Sales & Marketing Inc, 208-391-5545
Sold

19400 Alexander Ave

19400 Alexander Ave, Caldwell, ID 83605

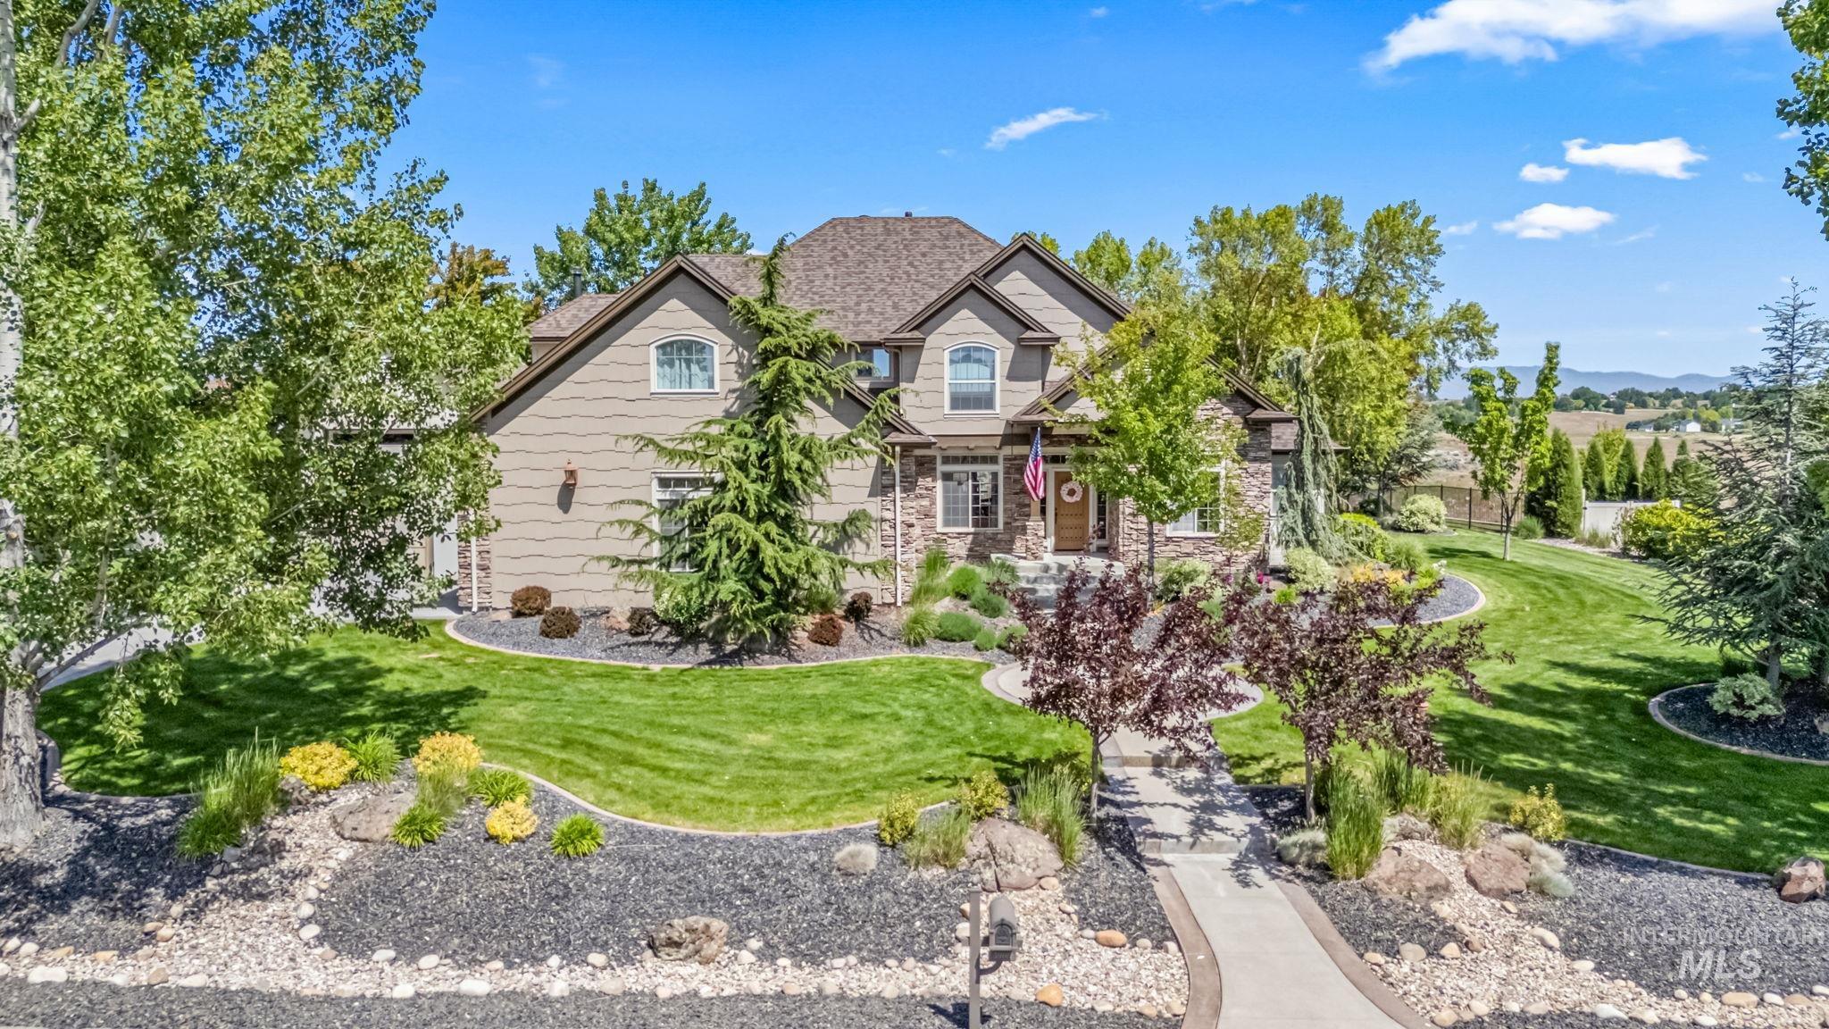
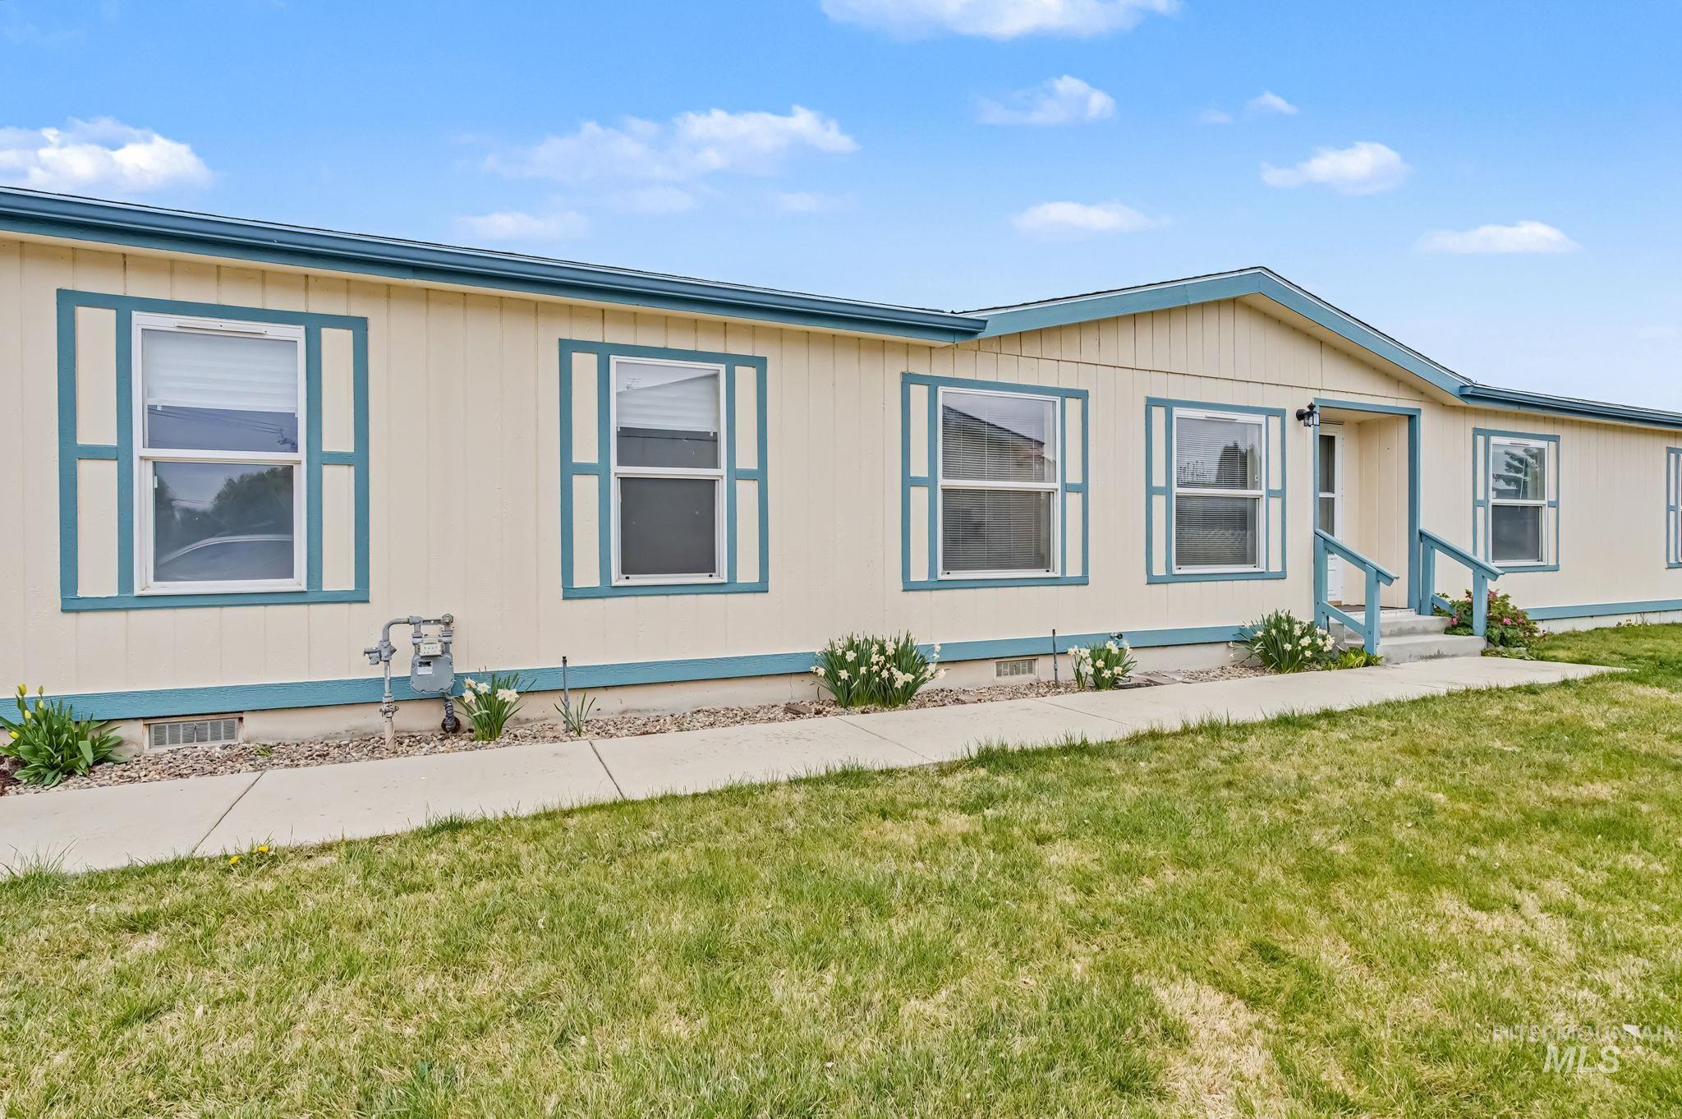
Embrace the comforts of a brand new home in Caldwell, Idaho. Dreams do come true in the Harrison 2025! Get the single-level home you always wanted without sacrificing any living space. The outside world will melt away while you relax in the bright & sunny living room at the rear of the home. The kitchen comes with stainless steel appliances and stylish solid surface countertops, adding both functionality and aesthetics. Discover an oasis of solitude in the primary suite with its enviable walk-in closet, dual vanities, and two refreshing windows. The concrete patio entices you to spend time outside so you will not miss even a moment of nice weather. With spacious bedrooms and a thoughtful layout, the Harrison offers the perfect balance of comfort and style. The dedicated laundry room adds even more convenience to your daily routine. This home is truly designed for modern living. Love where you live in the Harrison. Photos are similar. All selections are subject to change without notice, please call to verify.

4
beds

2
baths

2,025 Sq.Ft. LIVING AREA

9,583.2 Sq.Ft. lot

Clint Foote

Clint Foote

Features & Amenities

Interior

  • total bedrooms4
  • Total bathrooms2
  • Flooring Carpet, Engineered Vinyl Plank
  • APPLIANCES Gas Water Heater, Dishwasher, Disposal, Microwave, Oven/Range Freestanding
  • other interior Features Bath-Master, Bed-Master Main Level, Split Bedroom, Double Vanity, Walk-In Closet(s), Pantry, Kitchen Island, Solid Surface Counters

Area & Lot

  • Status Sold
  • Living Area2,025 Sq.Ft.
  • Total Area2,025 Sq.Ft.
  • Lot Area9,583.2 Sq.Ft.
  • MLS® ID98939166
  • TypeResidential
  • YEAR BUILT2025
  • NeighborhoodCaldwell
  • Elementary SchoolSkyway
  • Middle SchoolSummitvue
  • High SchoolRidgevue
  • School DistrictVallivue School District #139

Exterior

  • STORIES1
  • Garage Space3.0
  • water SourceCity Service
  • utilitiesSewer Connected
  • roofComposition
  • lot featuresStandard Lot 6000-9999 SF, Irrigation Available, Sidewalks, Corner Lot, Auto Sprinkler System, Partial Sprinkler System, Pressurized Irrigation Sprinkler System, Irrigation Sprinkler System
  • parkingAttached
  • HEAT TYPEForced Air, Natural Gas
  • AIR CONDITIONINGCentral Air

Financial

  • Price Upon Request
View Virtual Tour

Caldwell

Explore

Work With Clint

From the initial consultation to the final closing, he is your dedicated advocate. Clint leverages a powerful network and sharp negotiation skills to help you buy or sell with confidence. Reach out to him for a professional partner who truly understands the Idaho lifestyle.
Follow Me on Instagram